
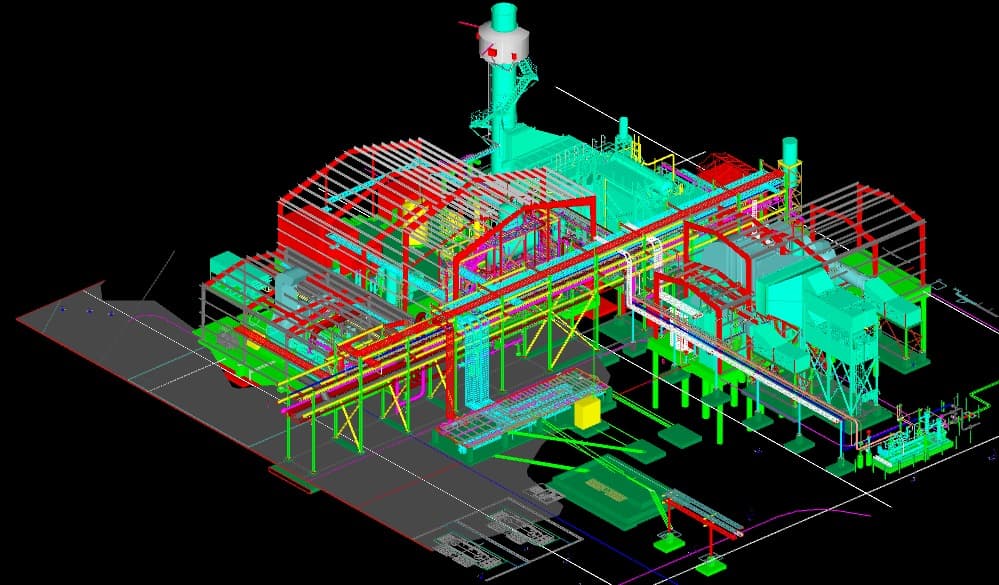
ICPE's drafting and design team translates engineering intent into clear, accurate, construction-ready documentation, working across electrical, civil, structural, and mechanical disciplines to produce the plans, details, and schedules every project depends on.
ICPE's drafters work hand-in-hand with the firm's engineers throughout the design process, not as a downstream function, but as an integrated part of the team from concept through final issue-for-construction drawings. This close coordination catches conflicts and constructability issues early, reduces RFIs in the field, and ensures drawings reflect not just what was designed, but what can actually be built.
From one-line diagrams and substation layouts to structural details, piping isometrics, and equipment arrangement drawings, ICPE's drafting and design team brings the technical depth and attention to detail needed for complex industrial and utility projects, delivering documentation that is accurate, coordinated, and ready for the field.
- One-line and three-line diagrams
- Substation layouts and arrangement drawings
- Structural details and framing plans
- Piping isometrics and piping plans
- Equipment arrangement drawings
- Plans, details, and schedules across electrical, civil, structural, and mechanical disciplines
- Interdisciplinary coordination and conflict checking
- Issue-for-construction drawing packages
- Issue-for-construction drawing sets
- Coordinated multi-discipline plans and details
- Equipment, cable, and material schedules
- 3D models for design review and clash checking
Need drafting and design? Start with the specifics.
Send the scope, the site, and the schedule. A principal engineer will say straight out whether ICPE is the right firm for it.